Land plot for house construction VILA NOVA DE GAIA - T4
AVINTES PRÓXIMO DO RIO DOURO, VILA NOVA DE GAIA
The property at a glance
- Property type
- Land
- Layout
- T4
Space and areas
- Usable area
- 2,380m²
- Gross area
- 2,834m²
- Land
- 2,834m²
Comfort and features
- Garage
- 4
- Year
- 2026
Overview
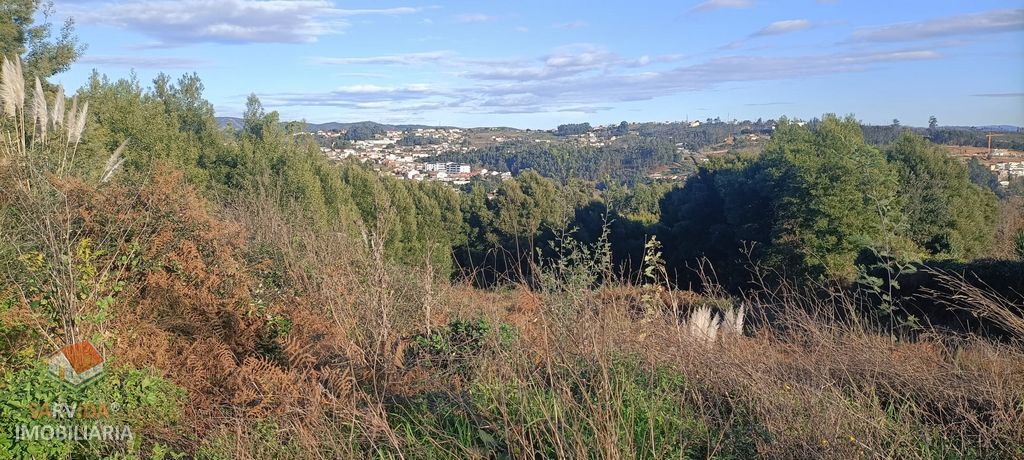
FANTASTIC PLOT NEAR THE DOURO RIVER FOR THE CONSTRUCTION OF A 4-BEDROOM VILLA WITH PROJECT APPROVED IN 2023!
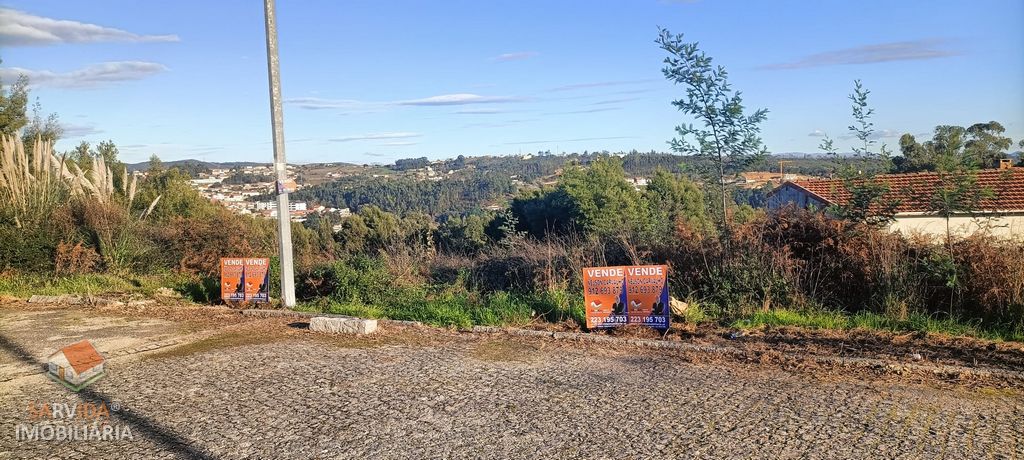
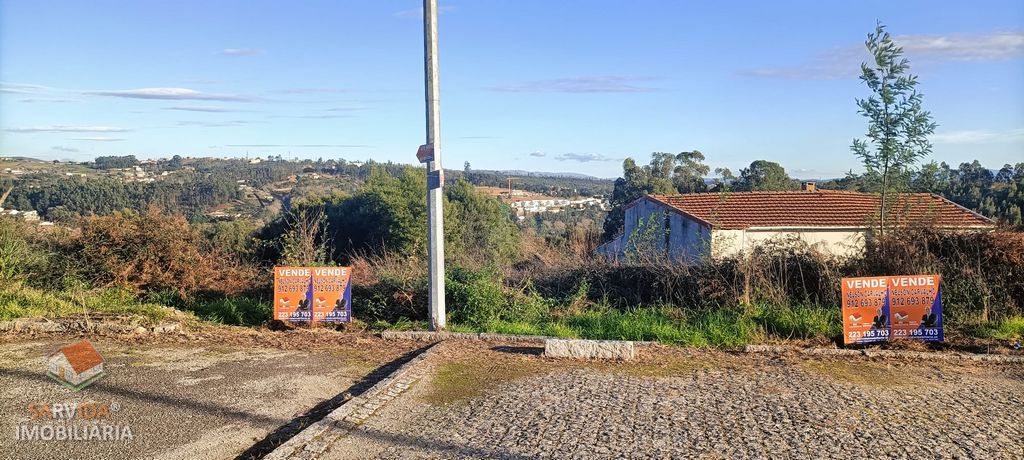
The plot intended for this development has a total area of 2,834 m², bordered to the north by Plot 58, a newly created access road, and Plot 1; to the south by the property of the heirs of Damião João Cardoso; to the east by Plot 1; and to the west by Plot 58 and the newly created access road.
Geographically, the plot allows for favorable solar orientation, resulting in numerous advantages for the building.
This property falls under the Municipal Master Plan (PDM) within an Urbanized Area for General Use – Consolidated Urbanized Area of Detached Houses.
The approved project is for a 4-bedroom house (T4), developed over three floors.
Basement (-1):
Garage with parking capacity for four vehicles
Laundry room
Storage areas
Home cinema room
Music production studio
Living/lounge area with glass curtain walls
Ground Floor:
Entrance hall
Living and dining room
Kitchen
Games room
Wine cellar
Office
Guest bathroom
Living/lounge area with glass curtain walls, with direct access to the outdoor living area
First Floor:
Gym
Private sleeping areas
Three en-suite bedrooms, each with a private bathroom and walk-in closet
Master suite, also with a private bathroom and walk-in closet
With direct access from the ground floor, there is an outdoor area featuring an infinity swimming pool, creating a leisure and relaxation space with views over the surrounding landscape. This area also provides access to a barbecue zone that connects directly to the home’s social areas.
General Areas:
Building footprint: 423.65 m²
Total construction area: 932.45 m²
Living area: 481.00 m²
Construction volume: 2,380.00 m³
Maximum building height: 9.40 m
Floors above ground level: 2
Floors below ground level: 1
Number of dwellings: 1
Typology: T4 (4 bedrooms)
Price: €245,000
I look forward to welcoming you for a visit!